
Clover Farm Properties

Our Property

10 Sherman Court

Somerville, MA 02145

A beautifully maintained townhouse-style home featuring an open-concept main floor, custom built-ins, granite countertops, and quality finishes throughout. Three finished floors plus two deeded underground parking spaces.
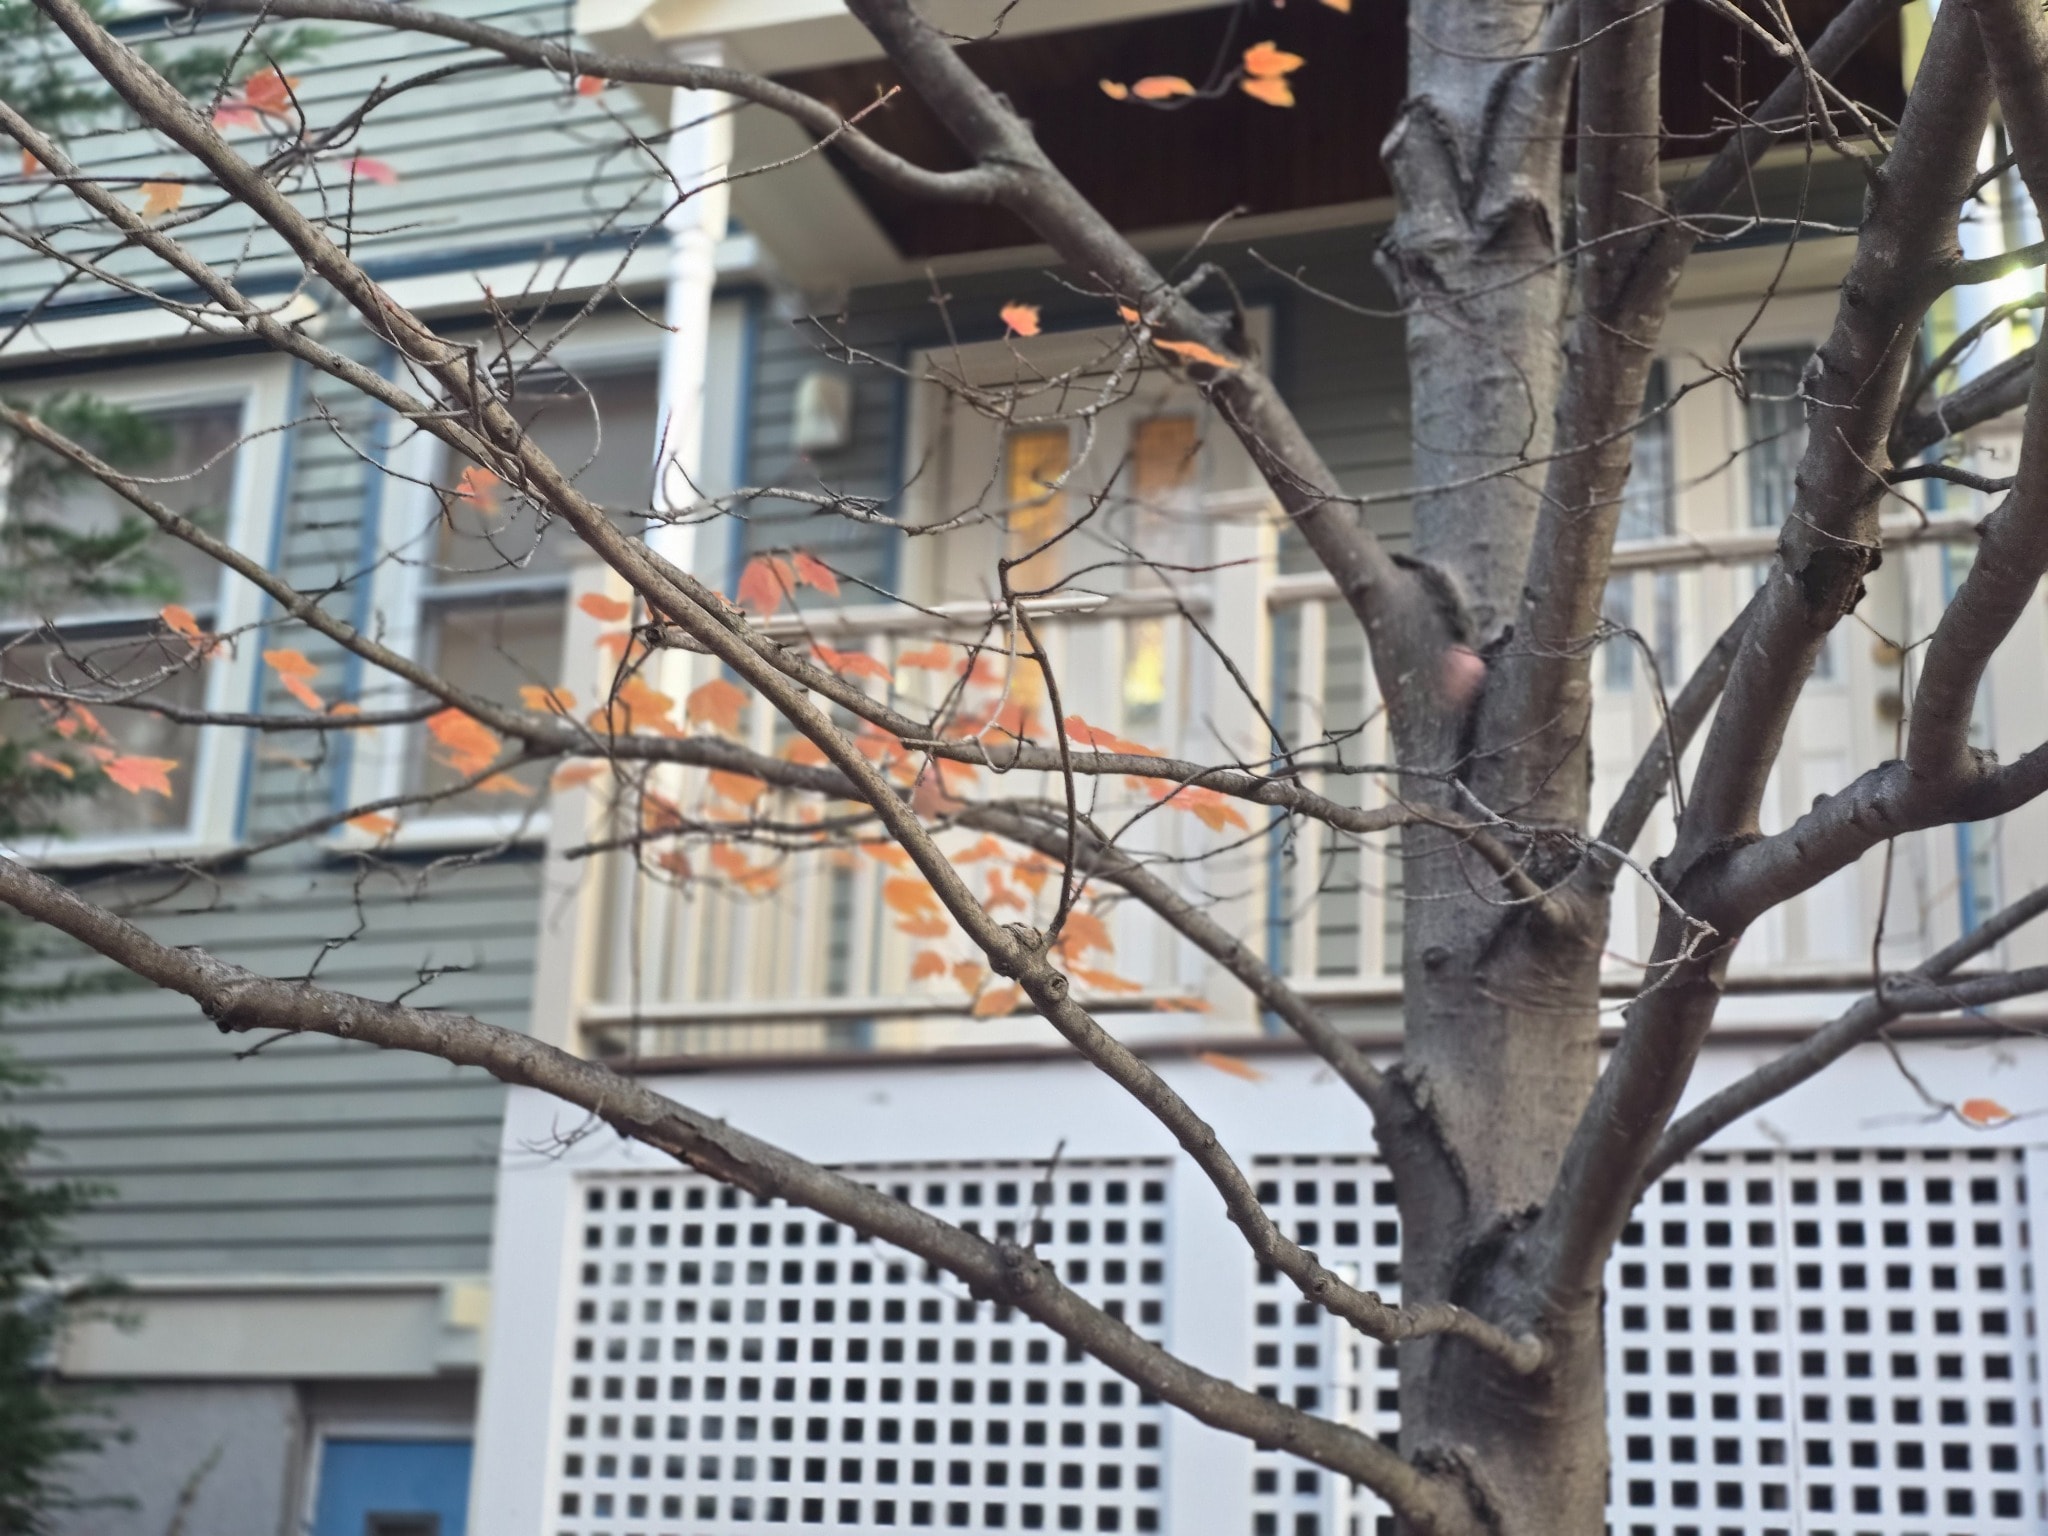
10 Sherman Court exterior

Exterior — 10 Sherman Court

Main Floor

The main floor features an open-concept layout with a chef's kitchen, granite island, stainless steel appliances, hardwood floors, and a spacious living area with custom built-in shelving and a barn red accent wall.

Open-concept kitchen with granite island and stainless appliances
Kitchen island with granite countertops and gas range
Stainless steel refrigerator and microwave
Living area with built-in shelving and hardwood floors
Custom built-in cabinetry and storage
Main floor half bath

Second Floor — Bedroom 1

The first bedroom features hardwood floors, recessed lighting, and a custom built-in wardrobe with integrated dresser drawers. The Murphy bed configuration makes this room highly versatile — use it as a bedroom, home office, or both.

Bedroom with hardwood floors and recessed lighting
Custom built-in wardrobe and dresser
Murphy bed folded up — room configured as office/flex space
Murphy bed deployed — full sleeping configuration

Second Floor — Bedroom 2

The second bedroom is a bright, open room with gleaming hardwood floors, recessed lighting, and a large window. Clean and ready for your own furnishings.

Second bedroom with hardwood floors and recessed lighting
Second bedroom — window view and open layout
Second bedroom — alternate angle showing full room

Second Floor — Laundry & Bath

The second floor also includes an in-unit laundry closet with LG front-load washer and dryer, and a full tiled bathroom with shower/tub combination, vanity, and chrome fixtures.

In-unit LG front-load washer and dryer
Full bathroom with tiled shower/tub and vanity

Third Floor — Master Bedroom

The third floor master suite is a dramatic, light-filled retreat with vaulted ceilings, rich hardwood floors, and bold accent walls. The suite includes a dedicated walk-in closet and a private master bathroom.

Master bedroom with vaulted ceiling and hardwood floors
Master bedroom — dormer window and accent wall
Master bedroom — alternate angle

Third Floor — Walk-in Closet

A dedicated walk-in closet off the master bedroom with angled ceiling detail and ample space for custom storage.

Walk-in closet with angled ceiling

Third Floor — Master Bath

The master bathroom features a frameless glass walk-in shower with marble tile and penny-tile floor, granite vanity, sage green walls, and polished chrome fixtures throughout.

Frameless glass walk-in shower with marble tile
Granite vanity with chrome fixtures
Master bath — full view with vanity, toilet, and shower

Third Floor — Bonus Room

A charming bonus room with sloped ceilings, skylights, warm sconce lighting, and hardwood floors — perfect as a home office, reading nook, or creative studio.

Bonus room with skylights and hardwood floors
Bonus room — alternate angle showing skylights

Exterior & Amenities

The property includes two deeded underground parking spaces, a beautifully landscaped shared courtyard with a bluestone patio and deck, and direct access to the Sherman Court pedestrian walkway — a quiet, tree-lined path connecting to the neighborhood.

Two deeded underground parking spaces
Shared bluestone courtyard with deck and outdoor space
Sherman Court pedestrian walkway

Interested in this property?

Contact us to learn about availability and rental terms.

Get in Touch
Clover Farm Properties  ·  Somerville, Massachusetts